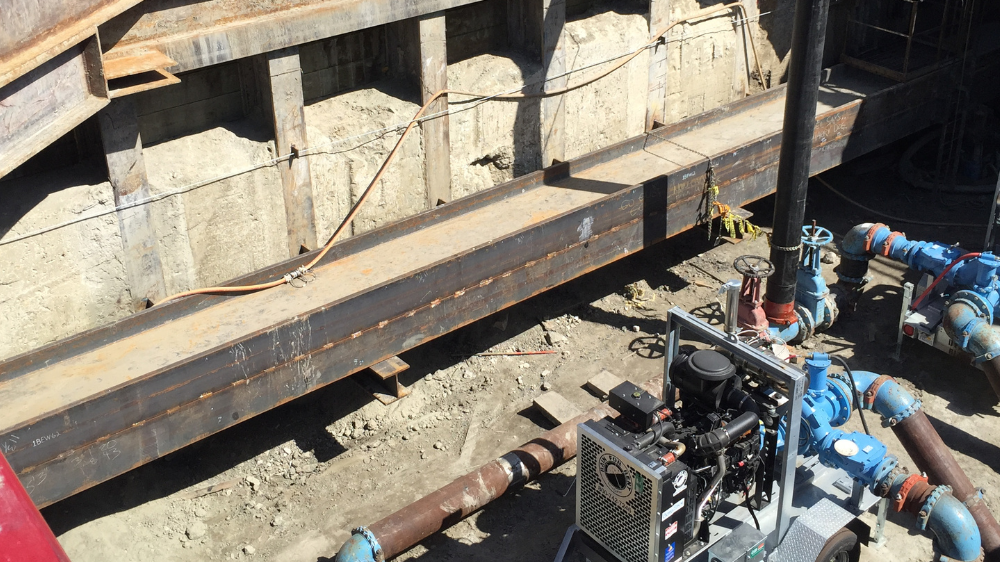
- Role: SOE Design of Stations; Design Build for Contractor
- Client: Walsh-Shea Constructors
- Construction Cost: $1.27 Billion
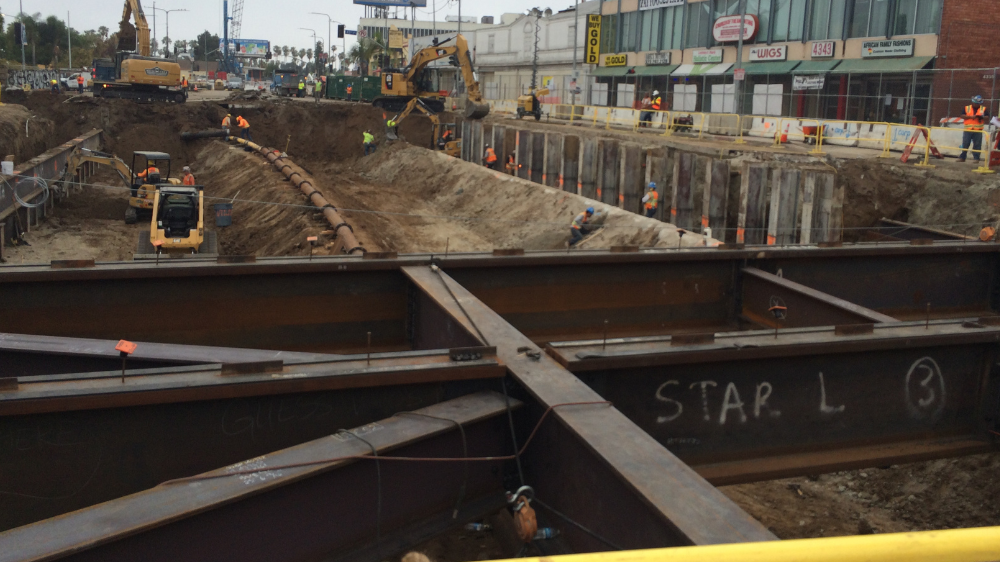
- Technology: Cut and Cover
- Geology: Soft Ground; Young and Old Alluvium
- Dimensions: 3 stations, each 806 x 110 ft (245 x 33 m) – 70 ft (21 m) diameter
- Length: 13,728 ft (4 km)
- Depth: 67-71 ft (20-21 m)
Project Elements:
- Basis of design, means and methods – design criteria
- Development of work sequences
- Detailed design of SOE for station boxes
- Design of entryways and access hatches
- Design of utility supports and straps
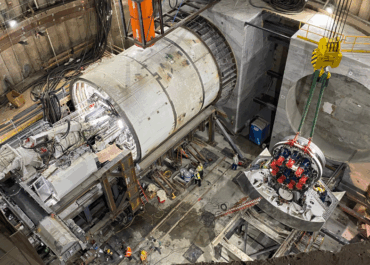
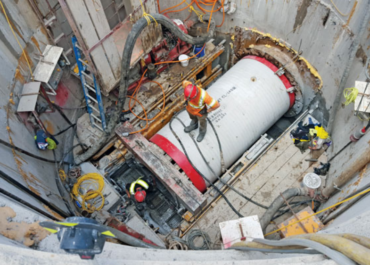
- Headwalls and break-in and out design for TBM excavation